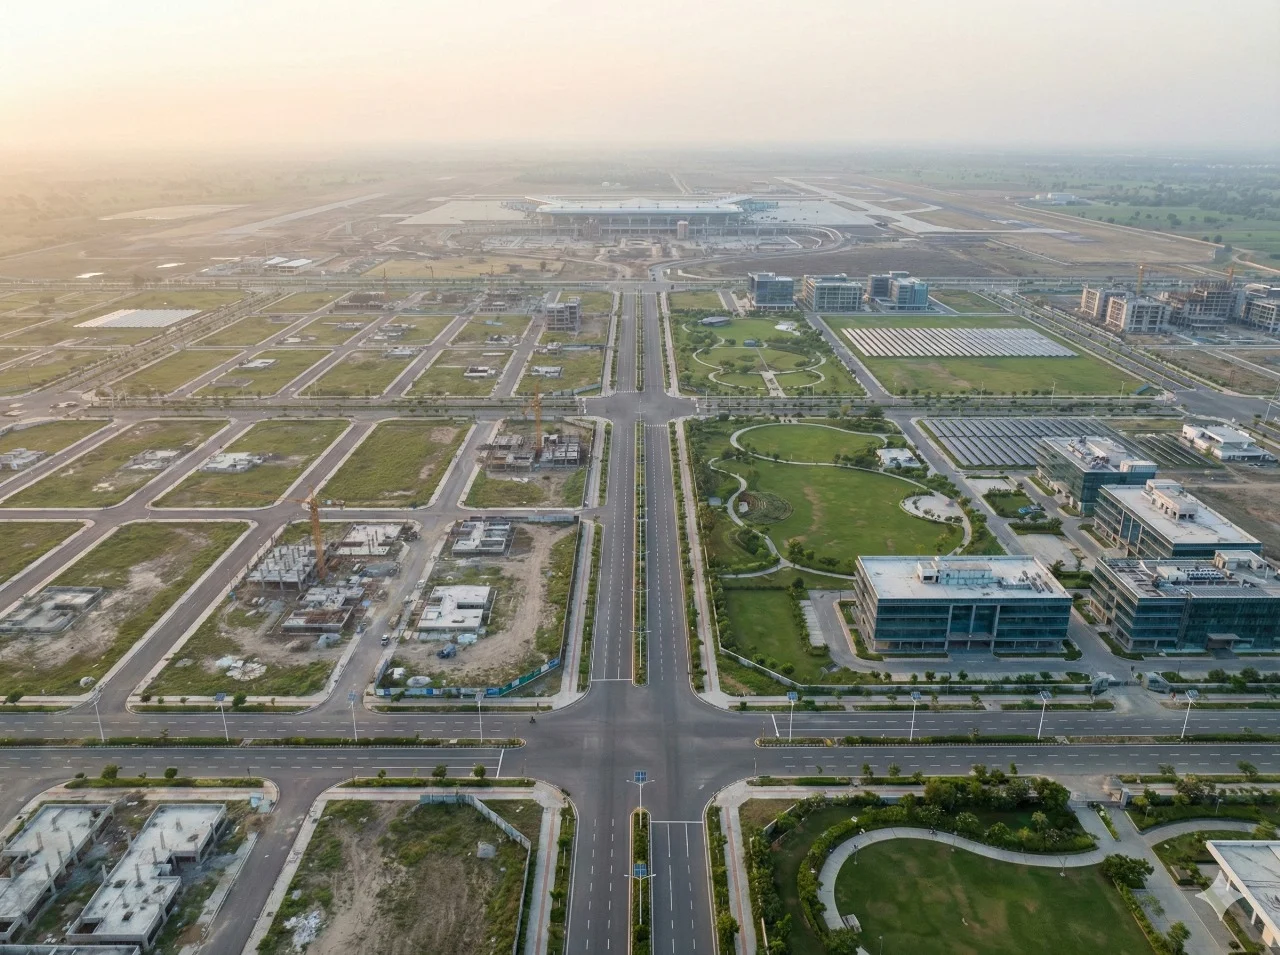
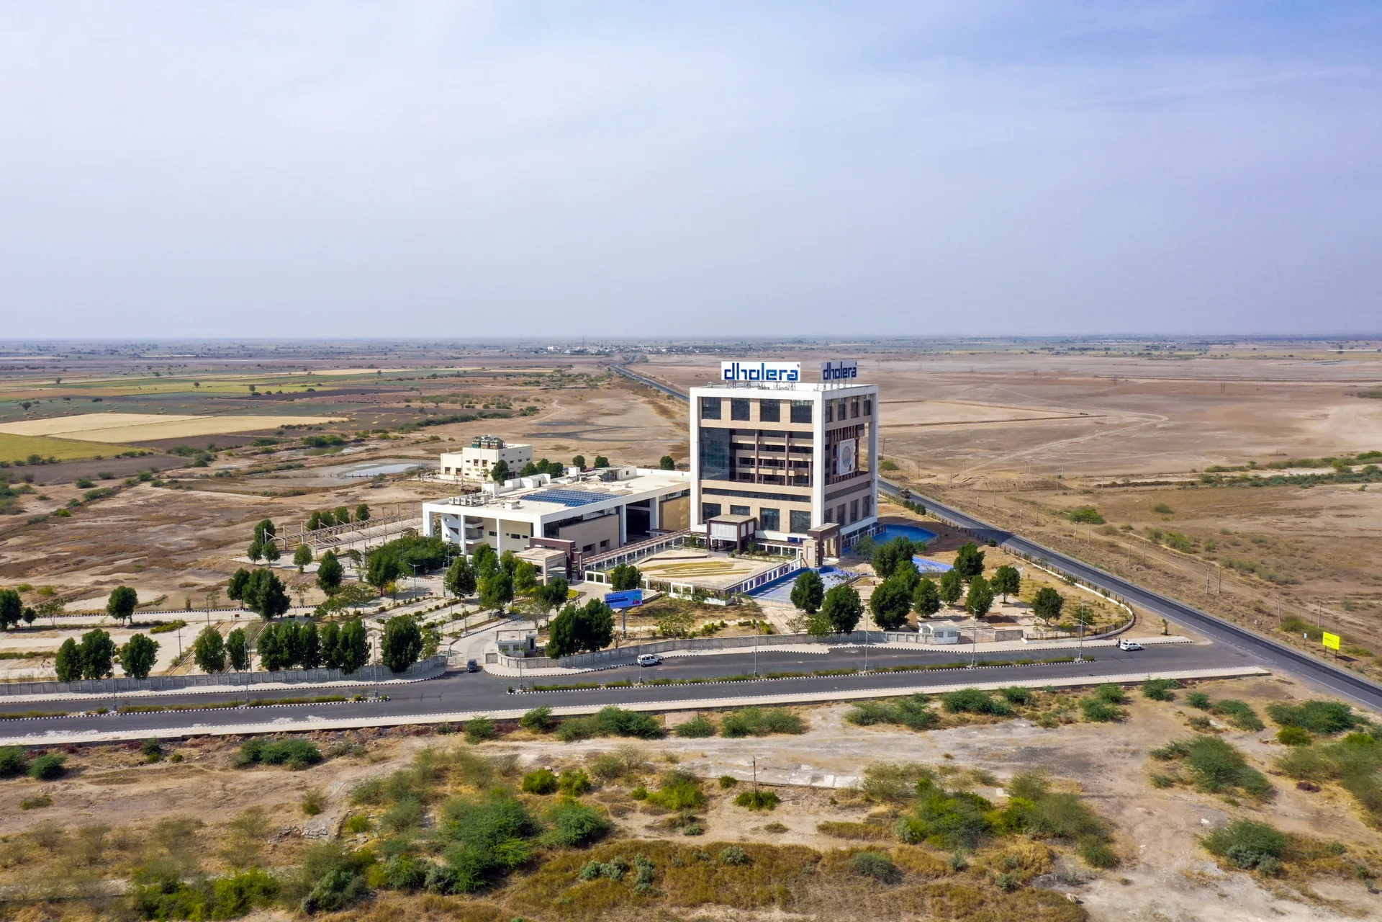
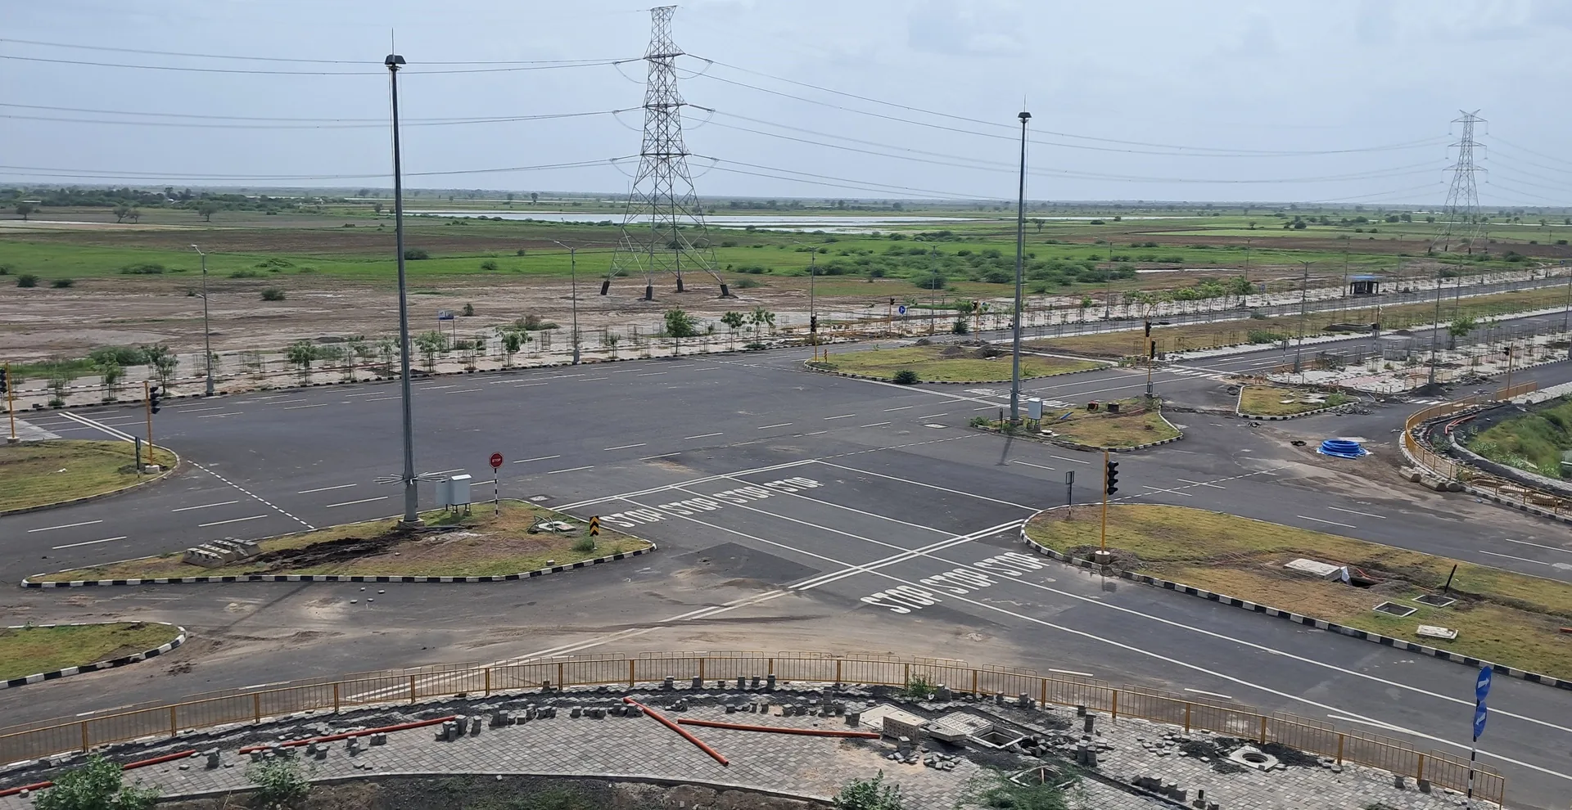
Dholera amenities
Planned places for work, everyday life and community needs.
Review healthcare, education, hospitality, civic safety, accommodation and mixed-use facilities separately, with a clear status note on every page.
Explore all planned amenities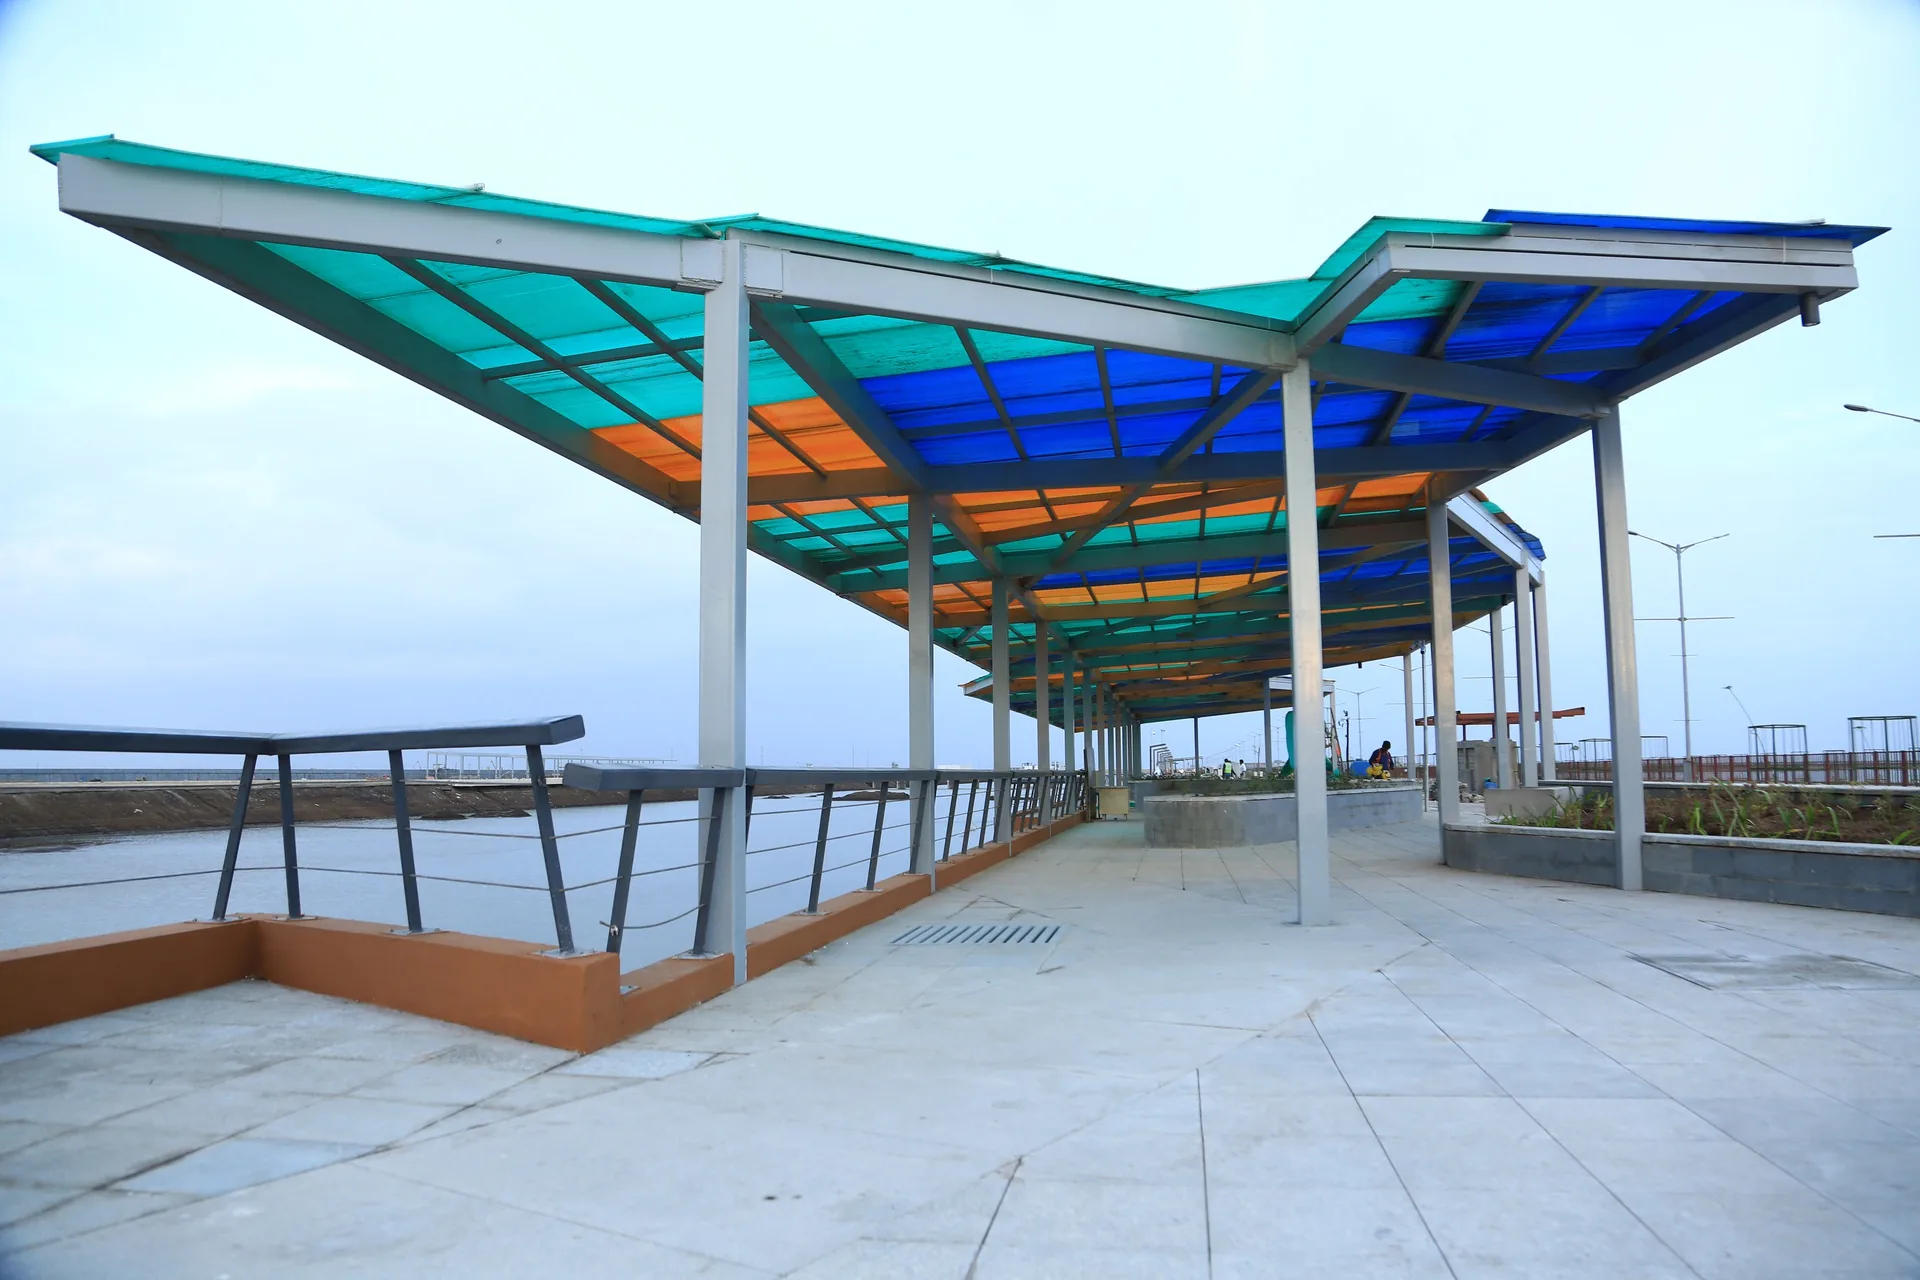
Explore each planned facility separately.
Each amenity below has a dedicated page covering its intended role, available project information, imagery, status caveat and source references.
These facilities are presented as planned amenities. Concept images and planning information should not be interpreted as confirmation that a facility is currently operational.
Read the complete Dholera overviewPlanned status: verify the current construction and operational status through the references on each detail page before making a site or investment decision.
Planned amenities
 Planned amenity
Planned healthcare infrastructure
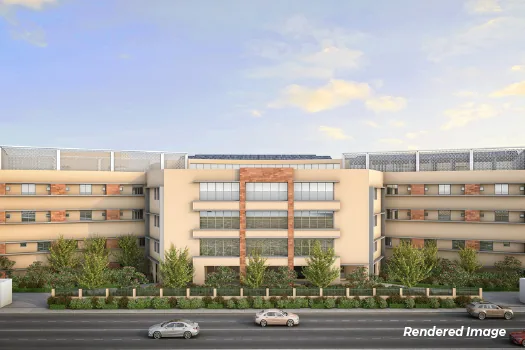
Multi-speciality Hospital
Planned amenity
Planned healthcare infrastructure
Multi-speciality Hospital
A planned 200-bed healthcare facility intended to support residents, workers, visitors, and Dholera’s expanding industrial community.
View full details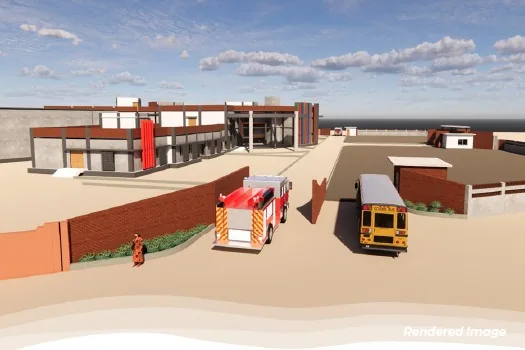 Planned amenity
Planned education infrastructure
Integrated School
Planned amenity
Planned education infrastructure
Integrated School
A planned school facility supporting family life, workforce retention, and long-term community development in Dholera.
View full details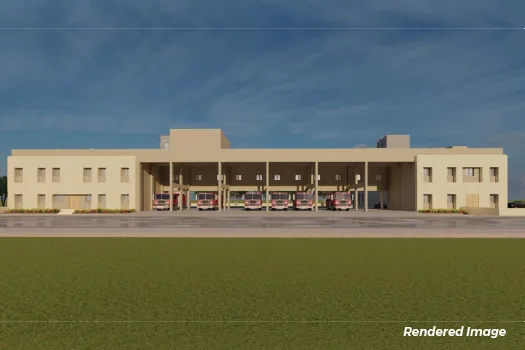 Planned amenity
Planned emergency infrastructure
Fire Station
Planned amenity
Planned emergency infrastructure
Fire Station
A planned emergency-response facility supporting industrial safety, urban resilience, and coordinated incident response.
View full details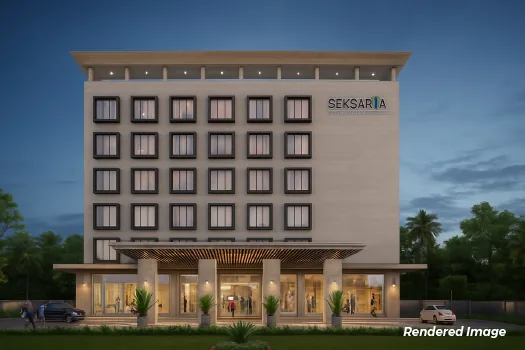 Planned amenity
Planned business hospitality
Corporate Hotel
Planned amenity
Planned business hospitality
Corporate Hotel
Business-oriented accommodation planned for visiting executives, project teams, suppliers, consultants, and official delegations.
View full details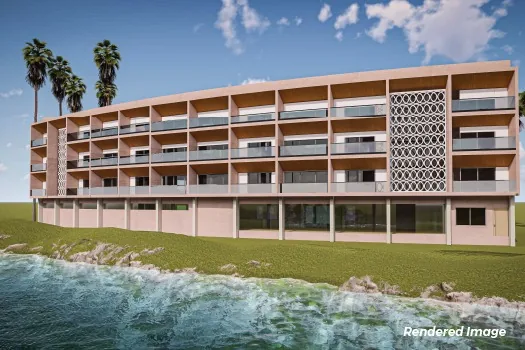 Planned amenity
Planned short-stay accommodation
Guest House & Investor Accommodation
Planned amenity
Planned short-stay accommodation
Guest House & Investor Accommodation
A planned guest-house layer for investors, public-sector visitors, consultants, and project teams spending time in Dholera.
View full details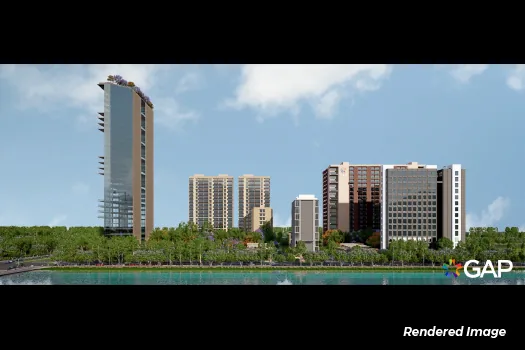 Planned amenity
Mixed-use urban development
Residential & Commercial Complex
Planned amenity
Mixed-use urban development
Residential & Commercial Complex
Mixed-use development combining homes, retail, services, and business space to support everyday life in the Activation Area.
View full details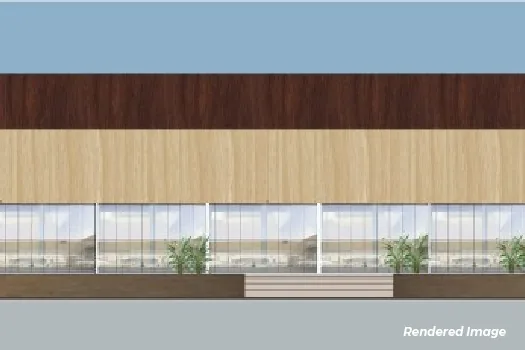 Planned amenity
Planned dining & convenience
Multi-cuisine Food Court
Planned amenity
Planned dining & convenience
Multi-cuisine Food Court
A planned dining hub intended to serve workers, residents, business visitors, site teams, and travellers within the developing city.
View full details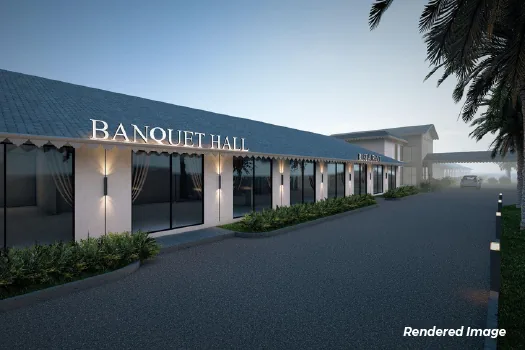 Planned amenity
Planned event hospitality
International Tent City
Planned amenity
Planned event hospitality
International Tent City
A flexible hospitality concept intended for major events, delegations, temporary stays, and destination-led experiences in Dholera.
View full details